Waterproofing & building envelope — Omaha, NE 402.709.3150 rob@fisherxteriors.com Employee Portal ↗
Fisher Xteriors

Home › Gallery

The work. Up close.

Every photo here is our own work on a real jobsite, and each set runs in build sequence rather than in whatever order the camera roll came back. There is no stock photography on this site — if we did not install it, it is not pictured.
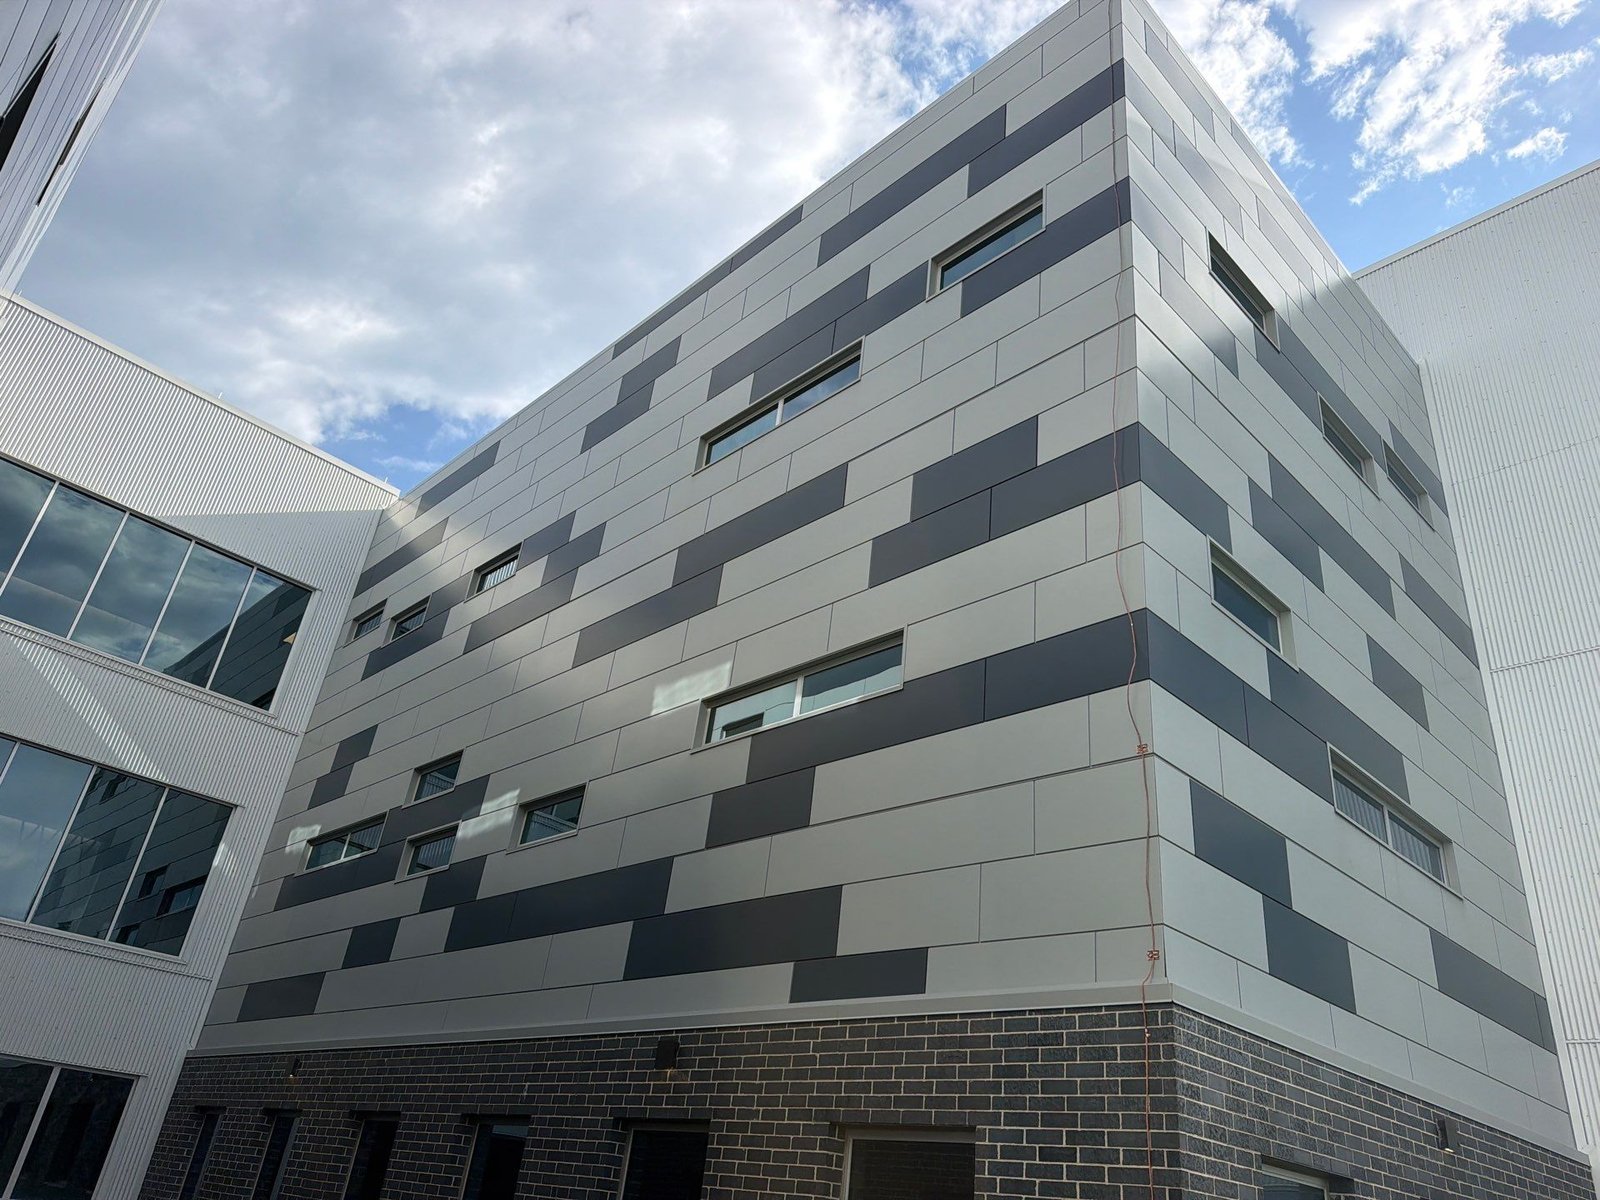
North High School Addition — Courtyard exterior and panel detailing

Selected field photography

North High School Addition

Courtyard exterior and panel detailing

01 / 15Explore the details · swipe or select a frame

Architectural exteriors

Selected views from the Fisher Xteriors project photo library.
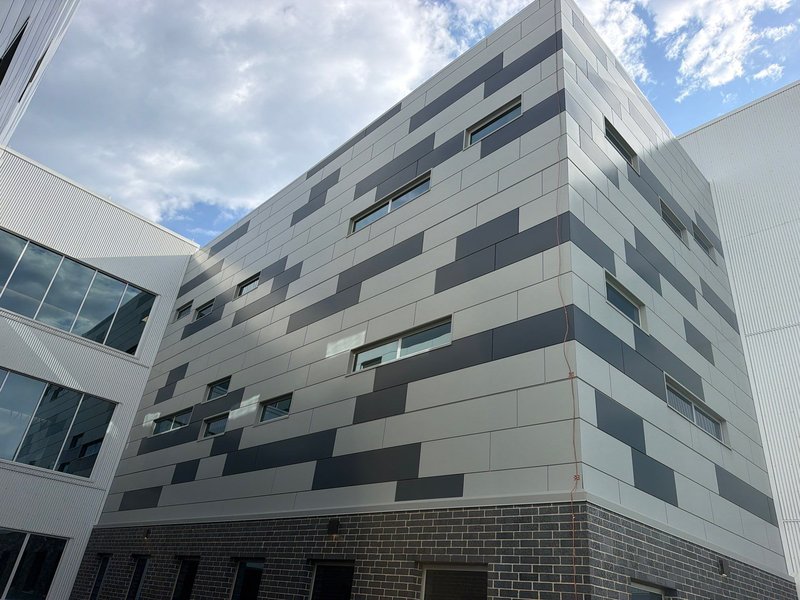
North High School Addition — Courtyard exterior and panel detailing
1North High School Addition — Courtyard exterior and panel detailing
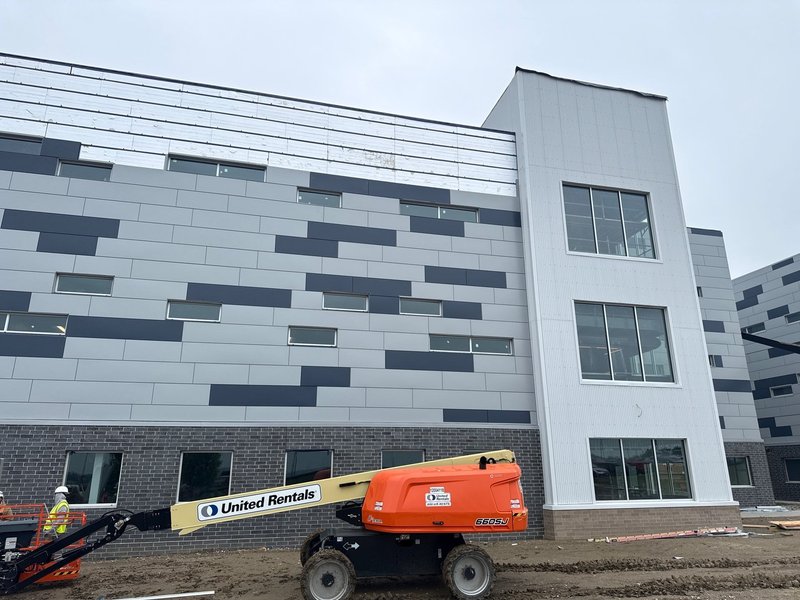
North High School Addition — Exterior elevation during construction
2North High School Addition — Exterior elevation during construction
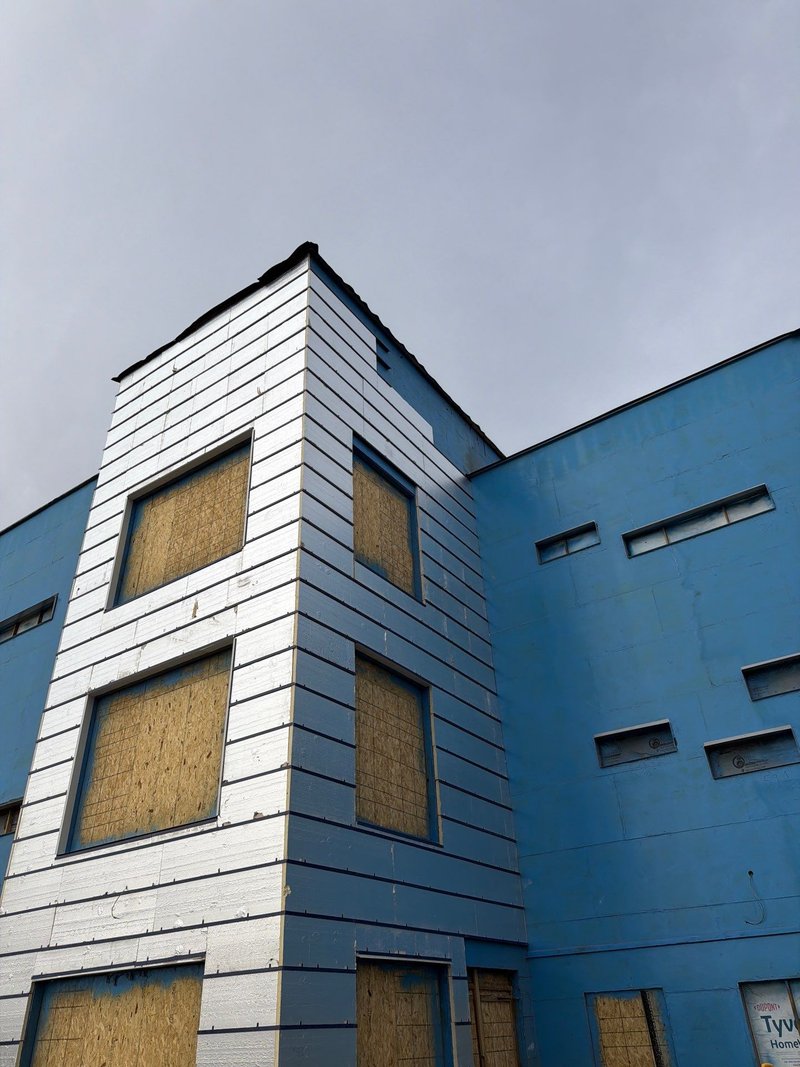
North High School Addition — Corner elevation and exterior panels
3North High School Addition — Corner elevation and exterior panels
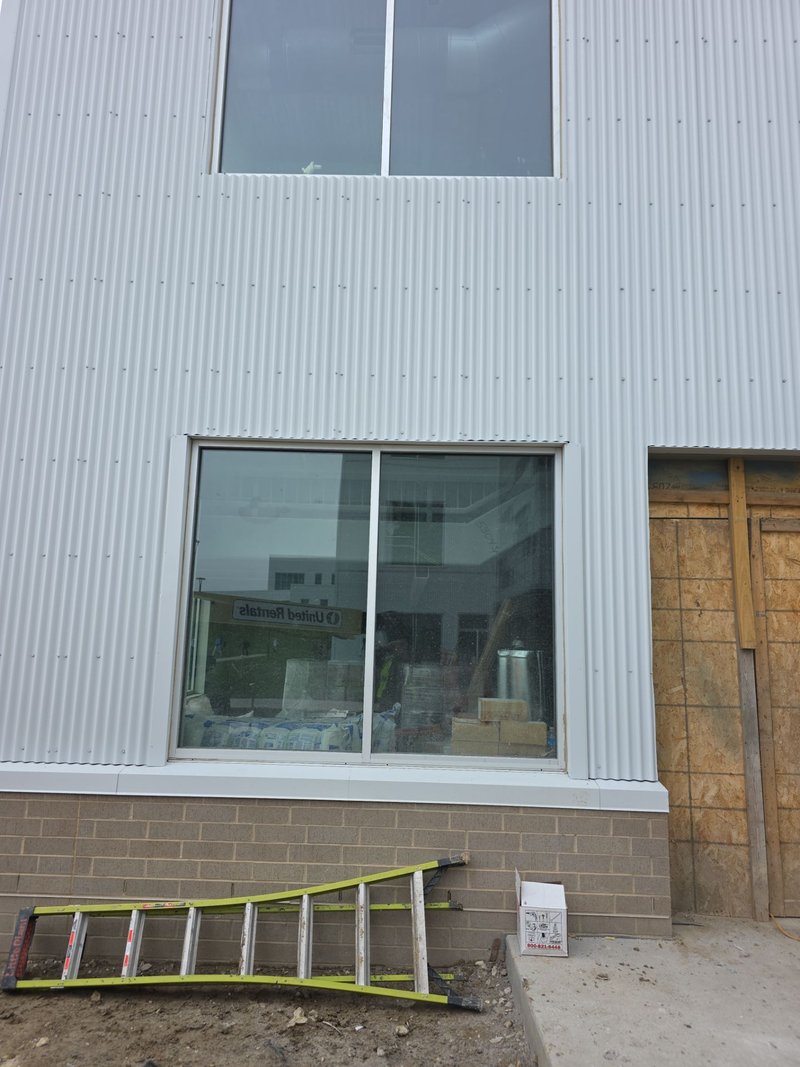
North High School Addition — Exterior panel and window detail
4North High School Addition — Exterior panel and window detail
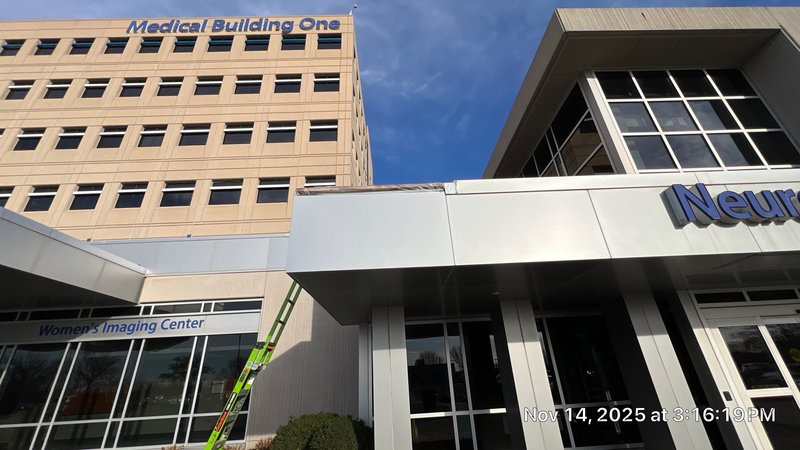
Immanuel Entry Restoration — Entry canopy and panel detailing
5Immanuel Entry Restoration — Entry canopy and panel detailing
Immanuel Entry Restoration — Restored entrance exterior
6Immanuel Entry Restoration — Restored entrance exterior
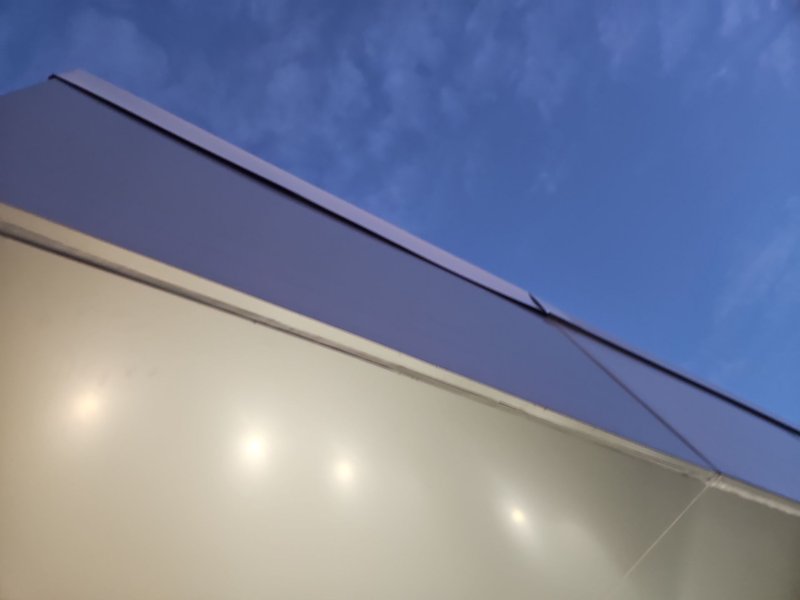
Immanuel Entry Restoration — Canopy lighting at dusk
7Immanuel Entry Restoration — Canopy lighting at dusk
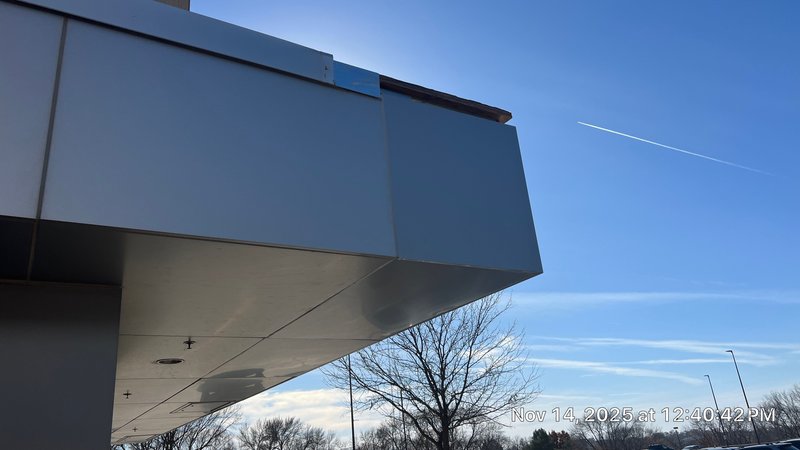
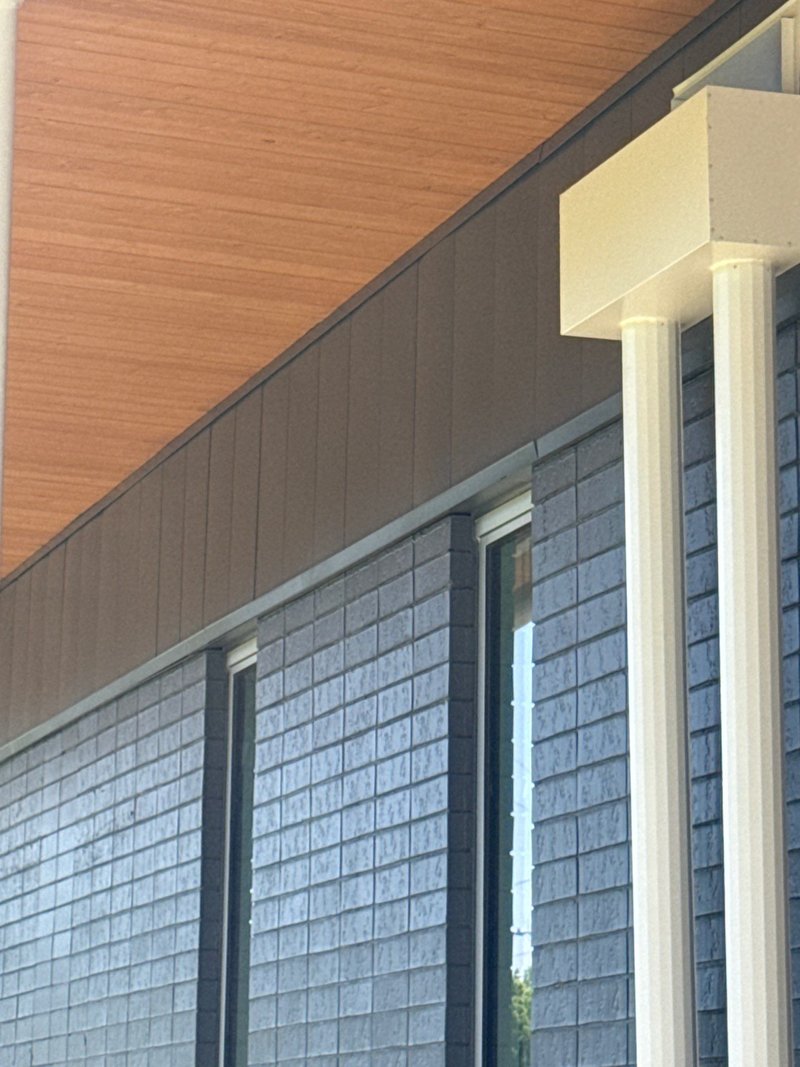
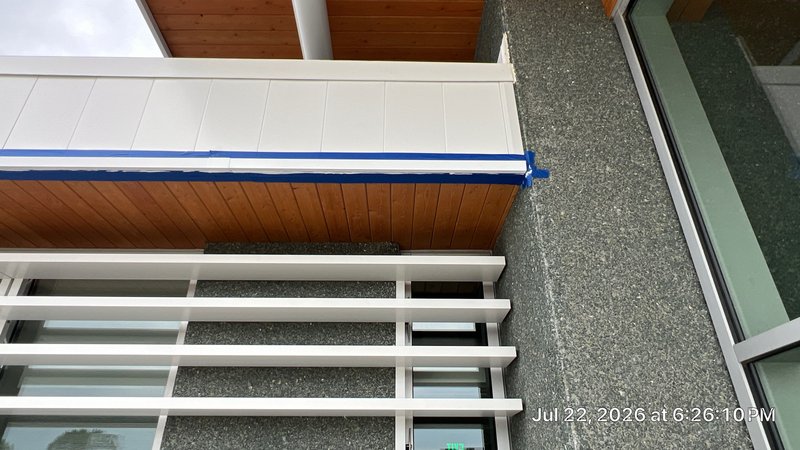
Enterprise Office Building — Exterior wall and soffit detail
8Enterprise Office Building — Exterior wall and soffit detail
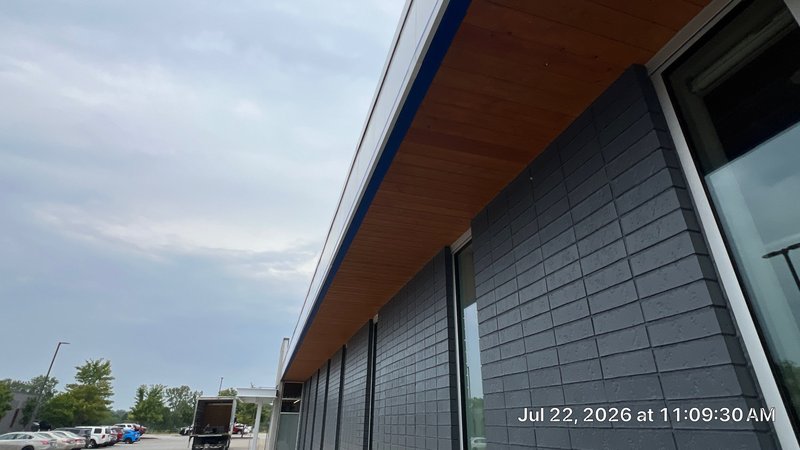
Enterprise Office Building — Exterior elevation and soffit
9Enterprise Office Building — Exterior elevation and soffit
Enterprise Office Building — Entry assembly detail
10Enterprise Office Building — Entry assembly detail
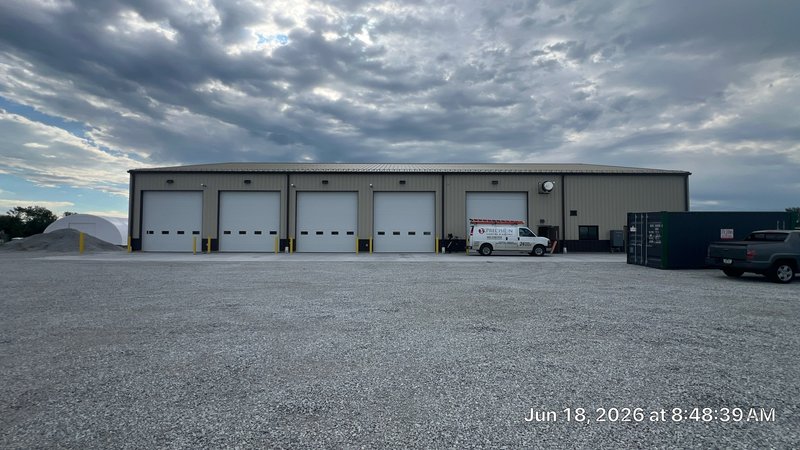
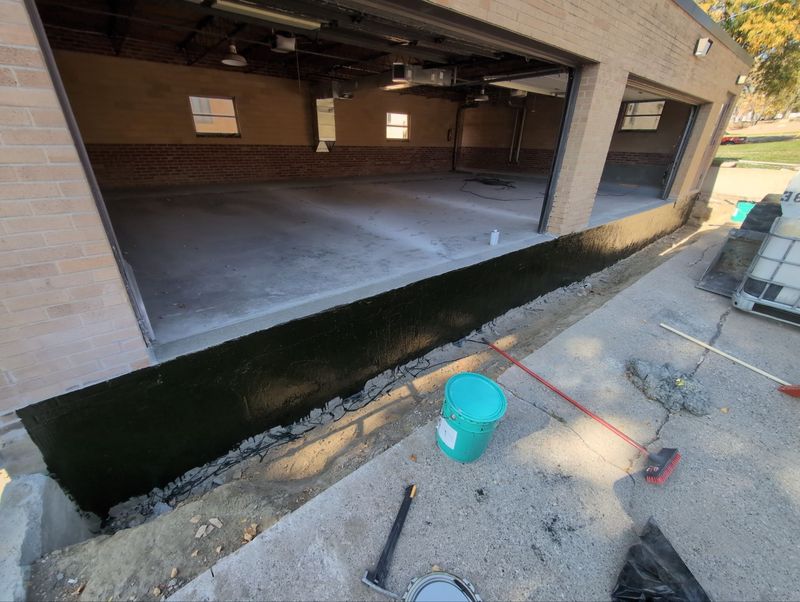
NDOT Seward Maintenance Building — Maintenance facility exterior
11NDOT Seward Maintenance Building — Maintenance facility exterior
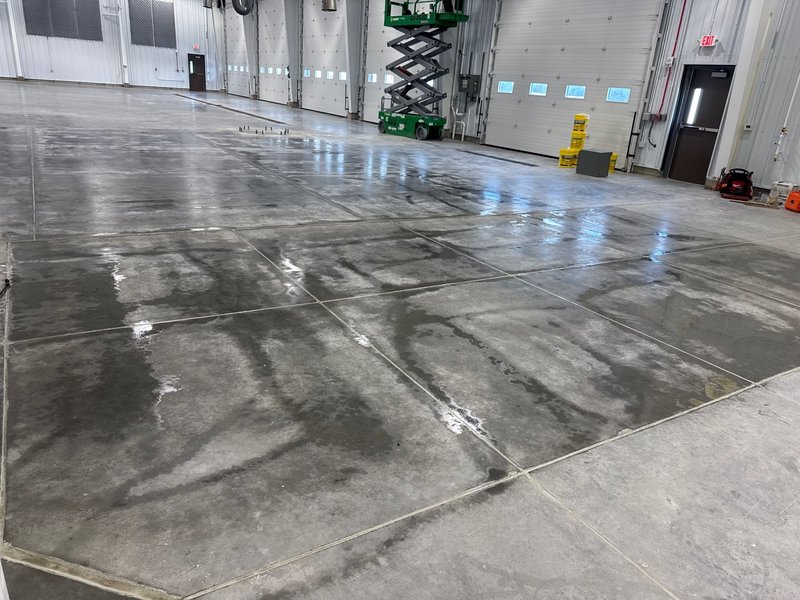
NDOT Seward Maintenance Building — Interior slab finish
12NDOT Seward Maintenance Building — Interior slab finish
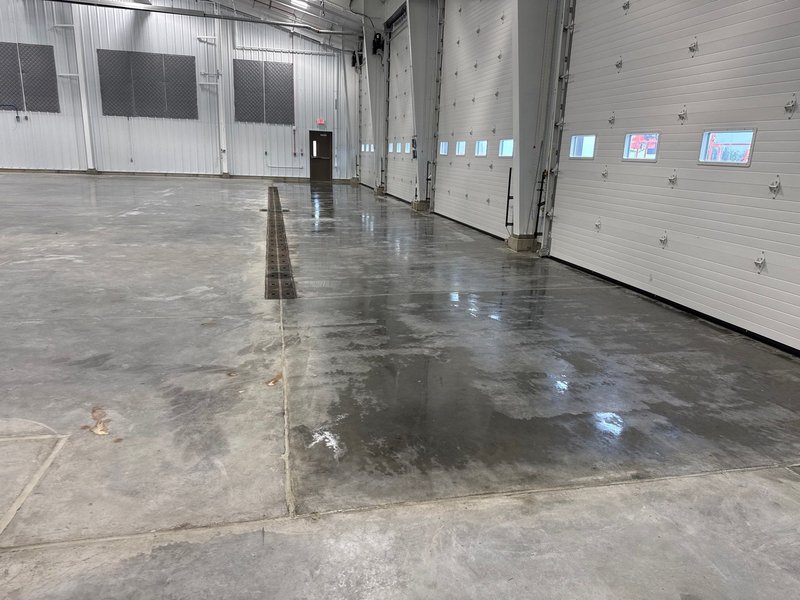
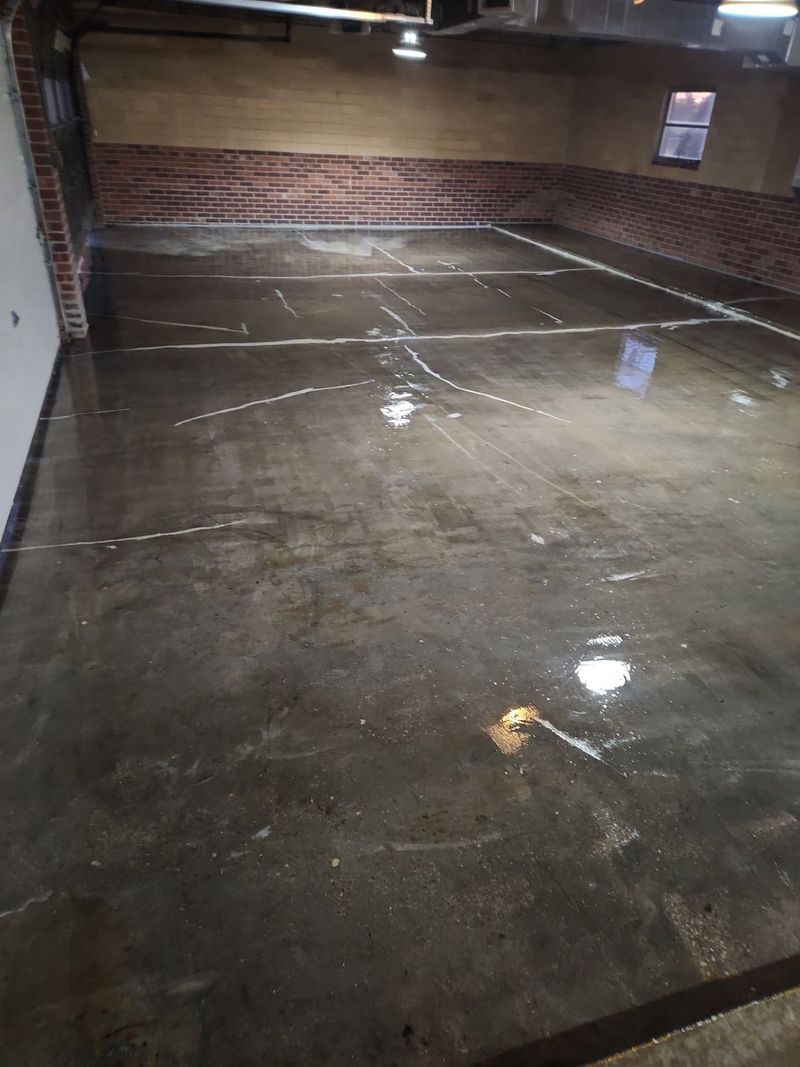
NDOT Seward Maintenance Building — Maintenance bay floor
13NDOT Seward Maintenance Building — Maintenance bay floor
Shenandoah WWTP — Below-grade wall application
14Shenandoah WWTP — Below-grade wall application
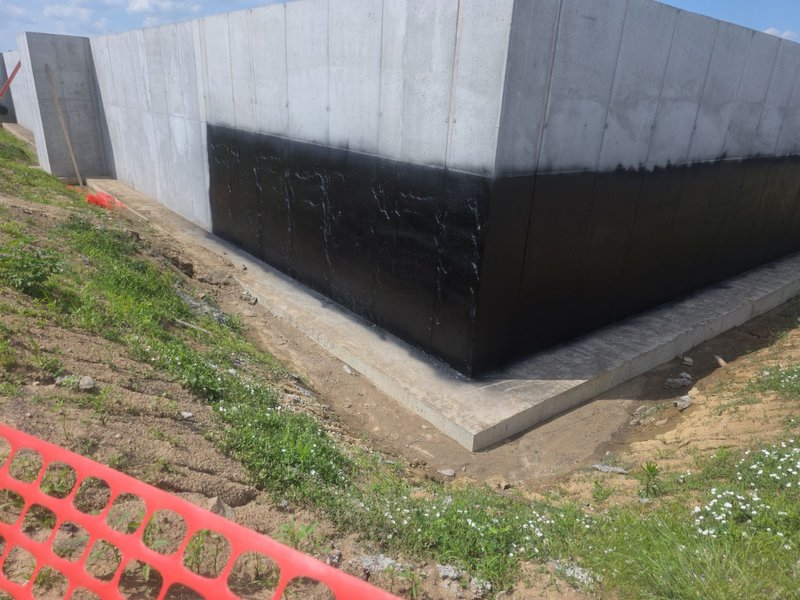
Shenandoah WWTP — Foundation wall and corner
15Shenandoah WWTP — Foundation wall and corner

Below-grade waterproofing

A foundation wall, from application through to the last look anyone gets at it.
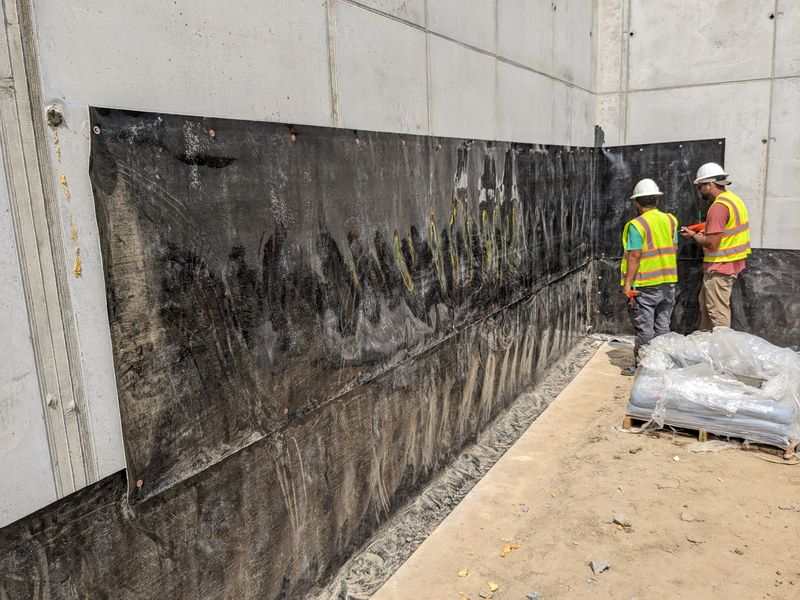
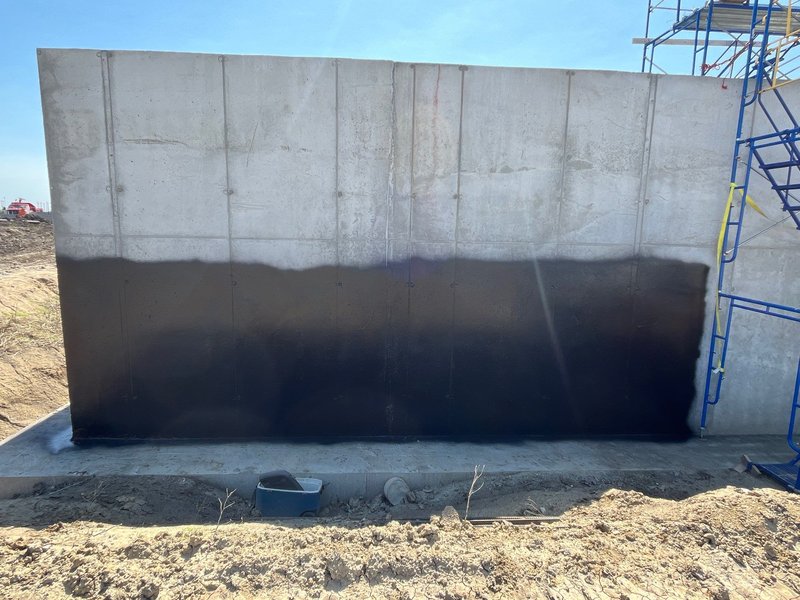
Bentonite sheet waterproofing going on a cast-in-place wall
1Bentonite sheet waterproofing going on a cast-in-place wall
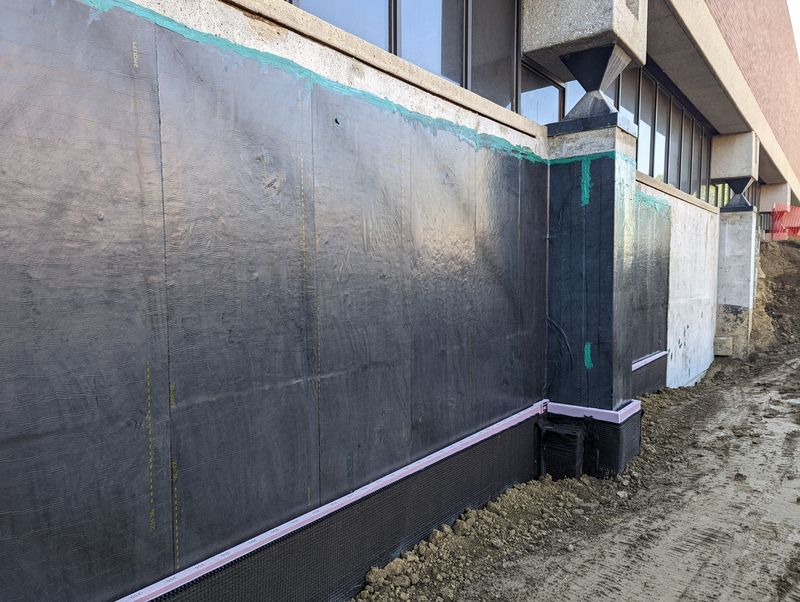
Self-adhering sheet waterproofing complete on a foundation wall
2Self-adhering sheet waterproofing complete on a foundation wall
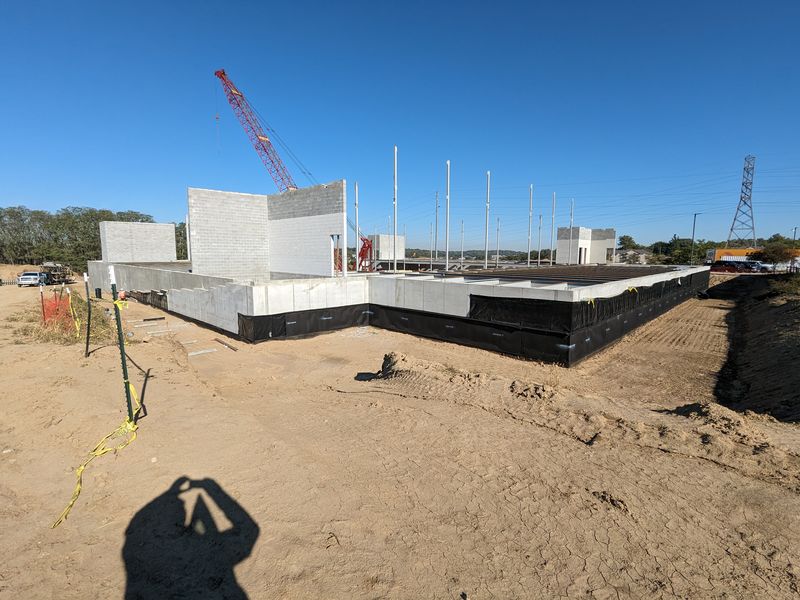
Complete and inspected — the last time this wall is visible
3Complete and inspected — the last time this wall is visible

Elevated garage slab

Surface preparation and waterproofing ahead of a traffic coating system. Nearly every coating failure we get called out to look at started here, before anything was applied.
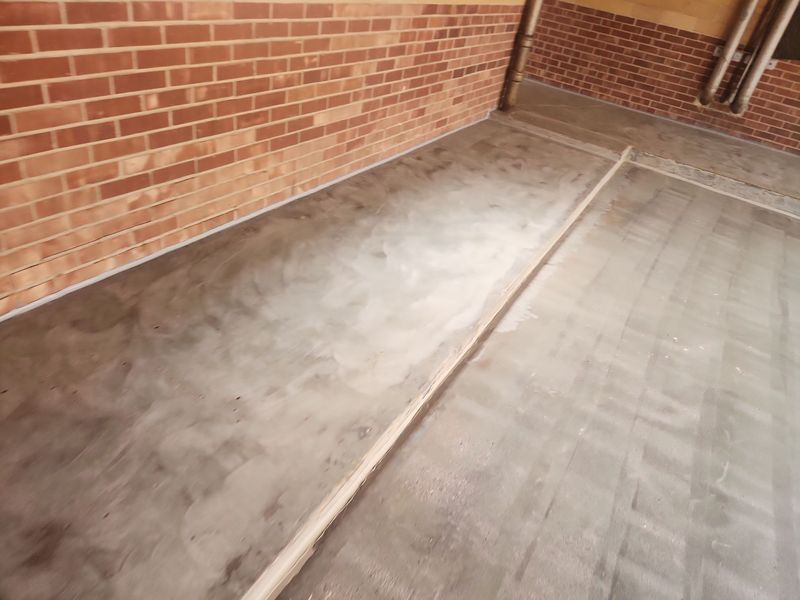
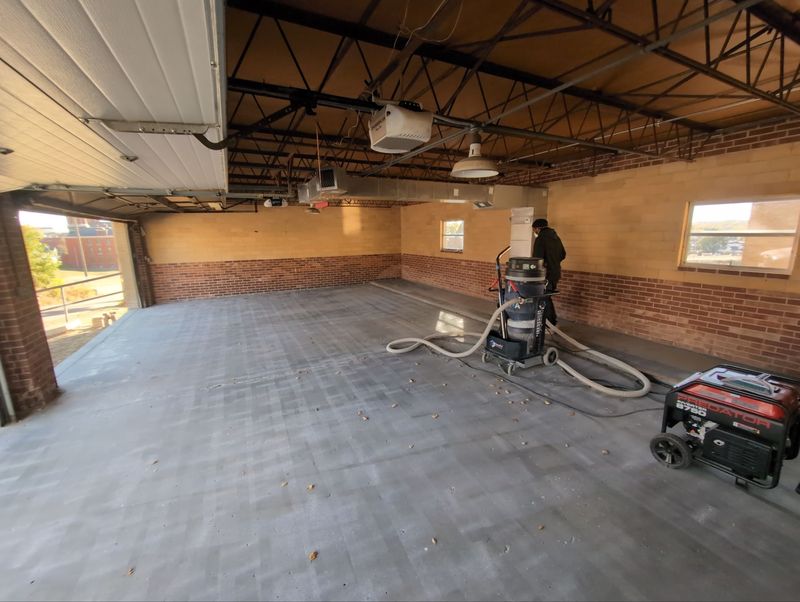
Shot blast preparation of the elevated slab
1Shot blast preparation of the elevated slab
Shot blast surface profile, ready for inspection
2Shot blast surface profile, ready for inspection
Fluid-applied waterproofing at the transition to the elevated slab
3Fluid-applied waterproofing at the transition to the elevated slab
Primed slab, ready to receive the traffic coating
4Primed slab, ready to receive the traffic coating

Expansion control

Where the building is allowed to move.
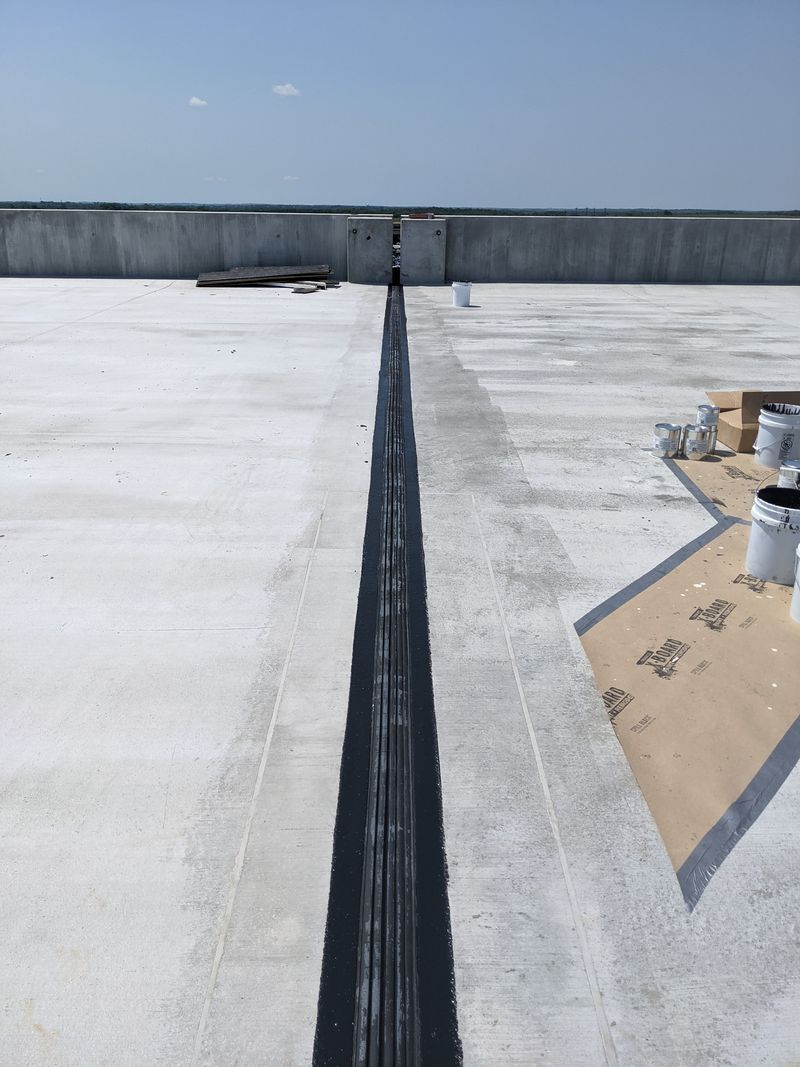
Winged expansion joint assembly, parking garage construction
1Winged expansion joint assembly, parking garage construction

Wall assembly

Air barrier, attachment, cladding — in the order they go on, and the reason we would rather carry all three.
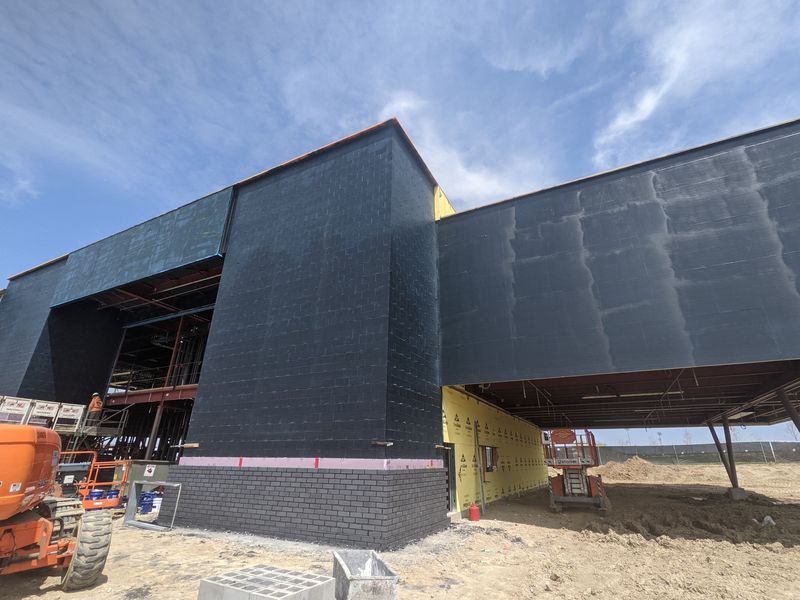
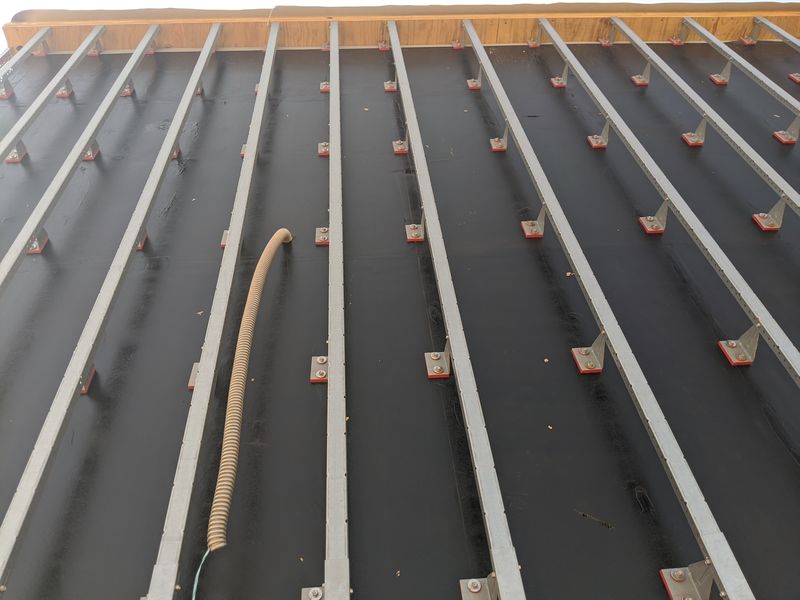
Fluid-applied air barrier on the exterior wall
1Fluid-applied air barrier on the exterior wall
Cladding attachment — vertical sub-framing set over the air barrier
2Cladding attachment — vertical sub-framing set over the air barrier
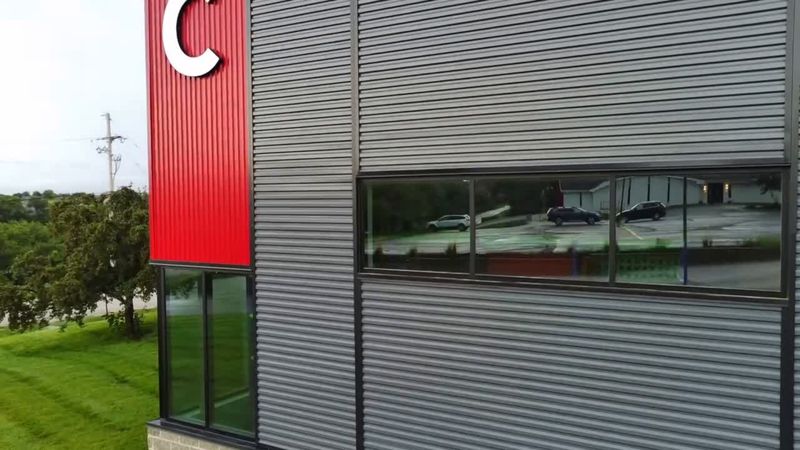
Calvary Christian Church Addition, Bellevue NE — horizontal and vertical corrugated panels, flush soffit panels, and custom trim conditions
3Calvary Christian Church Addition, Bellevue NE — horizontal and vertical corrugated panels, flush soffit panels, and custom trim conditions
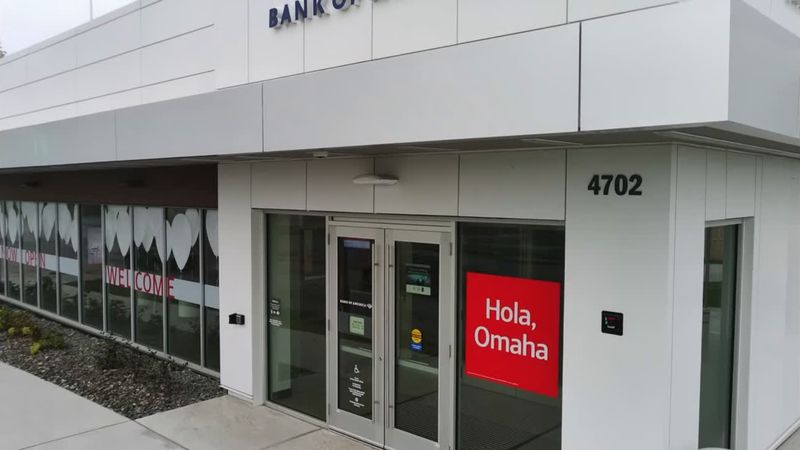
Bank of America, Omaha NE — dry joint route-and-return ACM panels, fabricated and installed in house
4Bank of America, Omaha NE — dry joint route-and-return ACM panels, fabricated and installed in house

Resinous flooring

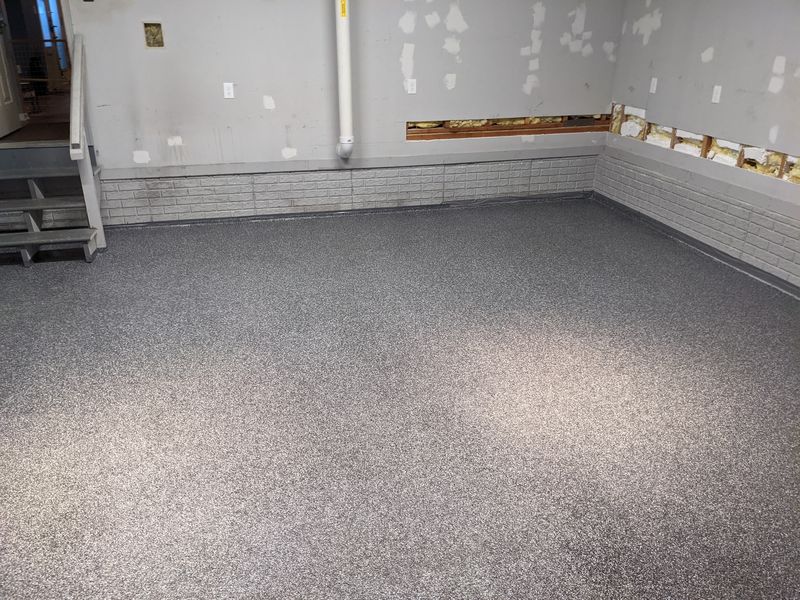
Decorative epoxy garage floor
1Decorative epoxy garage floor

Outdoor kitchen and patio

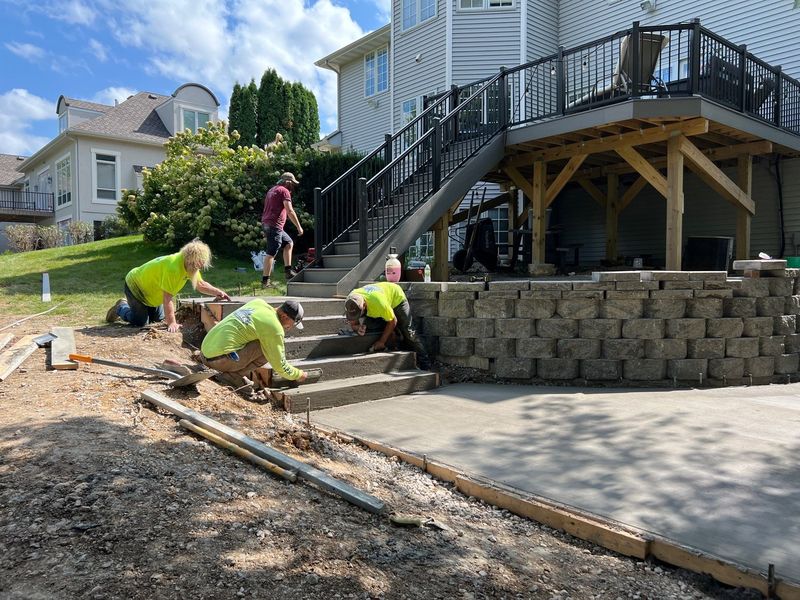
One residential project, start to finish — concrete, retaining wall, cedar, and the landscaping that closes it out.
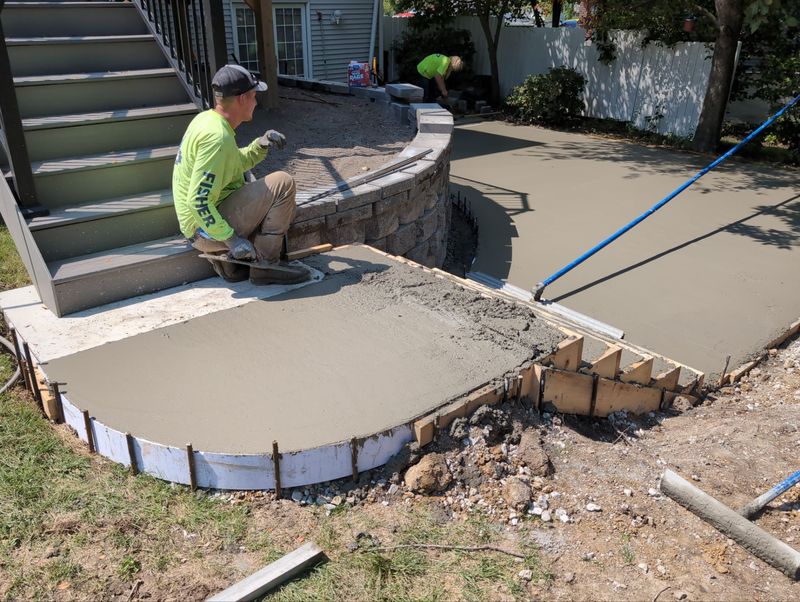
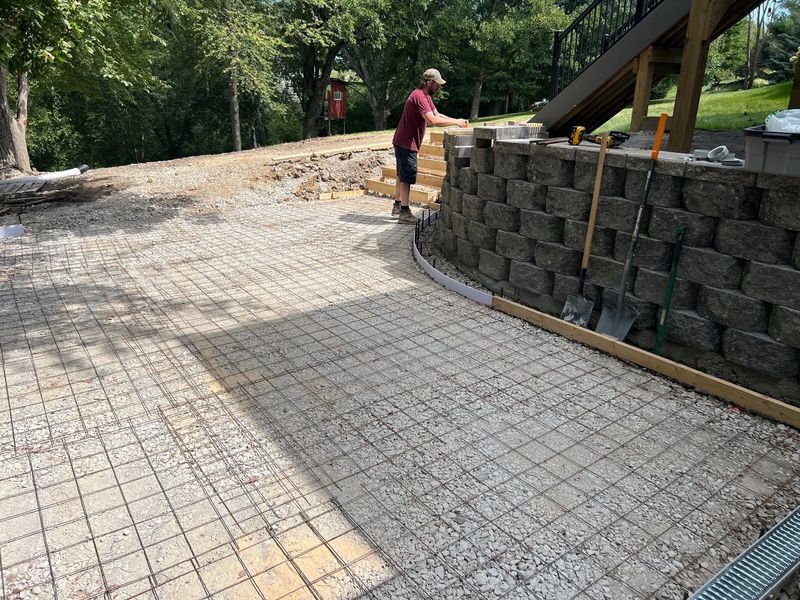
Concrete placement
1Concrete placement
Retaining wall and flatwork
2Retaining wall and flatwork
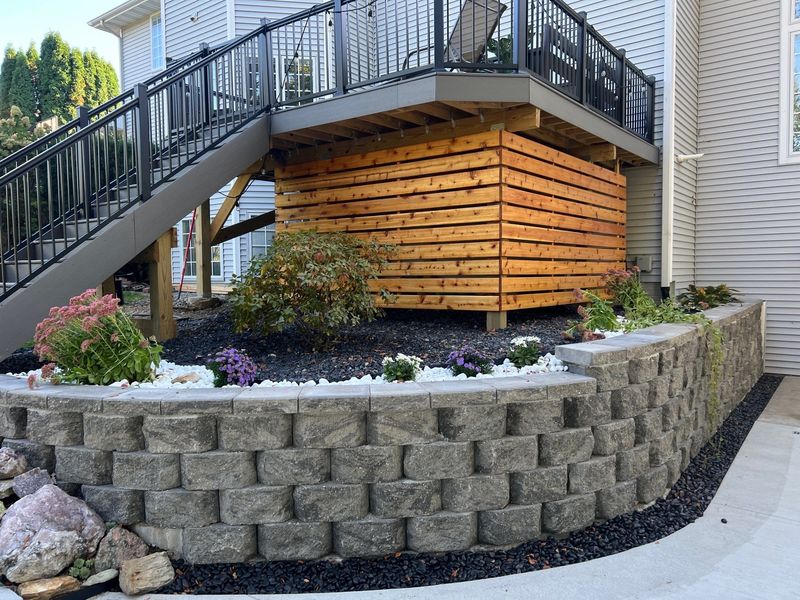
Patio and retaining wall with cedar accent
3Patio and retaining wall with cedar accent
Custom outdoor kitchen, patio, and retaining wall
4Custom outdoor kitchen, patio, and retaining wall
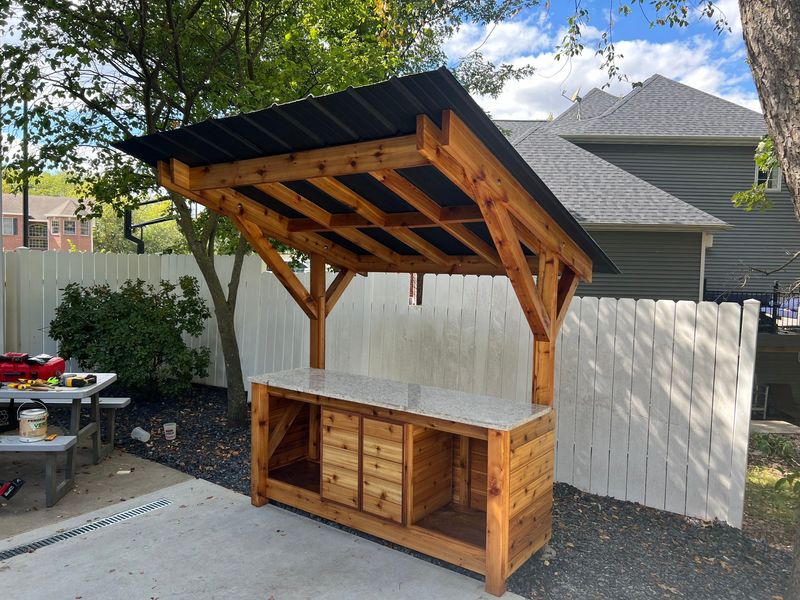
Cedar accent and standing seam metal canopy
5Cedar accent and standing seam metal canopy
Perimeter landscaping, complete
6Perimeter landscaping, complete

Have a project to bid?

Send us the drawings and the bid date. We will tell you what we can cover and what we cannot — before you are counting on us for it.